Leave a Message

Thank you for your message. We will be in touch with you shortly.

Explore Our Properties

Property Description

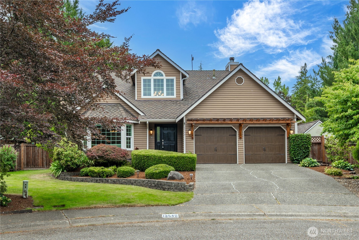
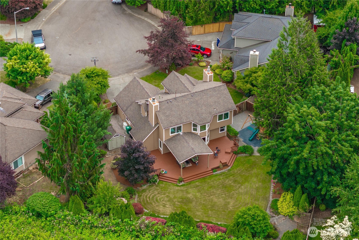
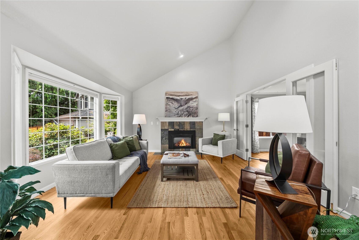
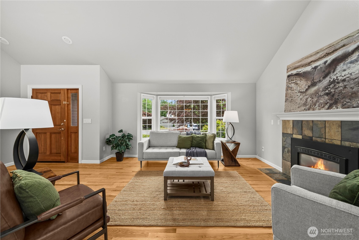
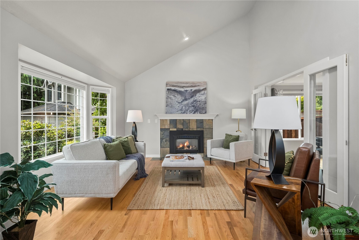
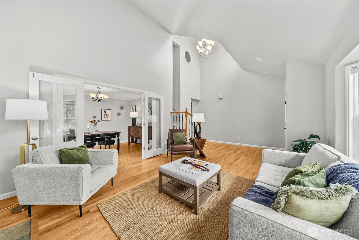
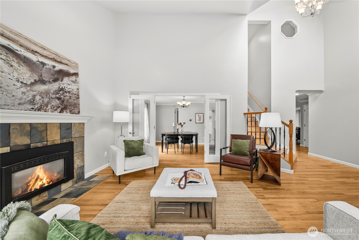
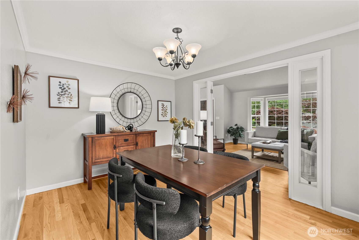
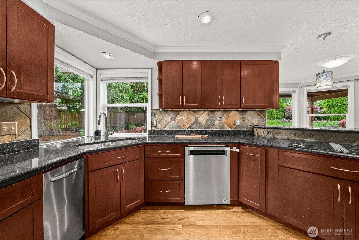
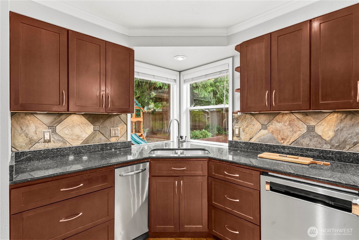
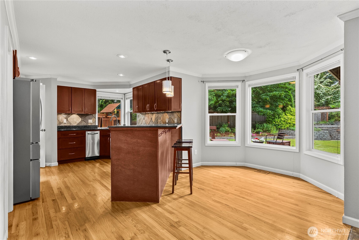
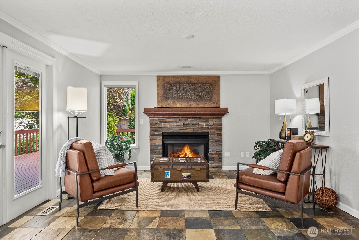
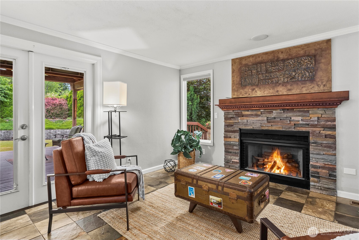
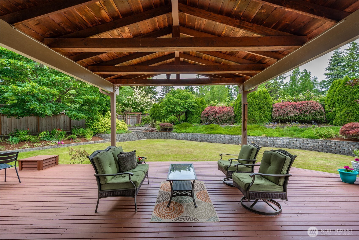
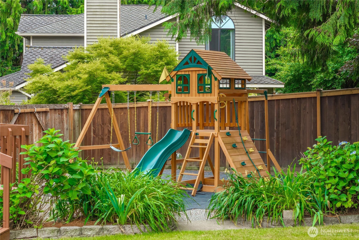
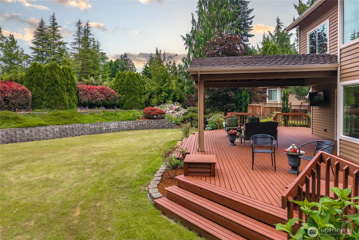
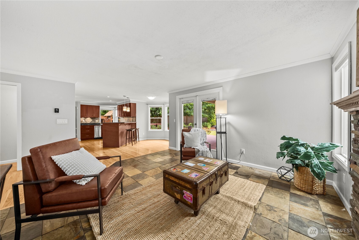
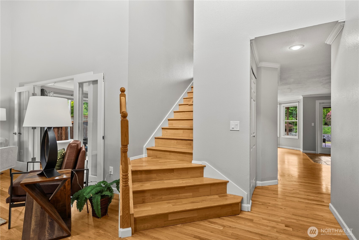
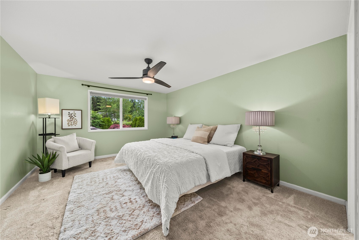
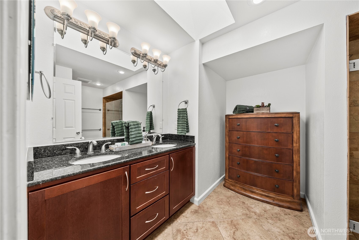
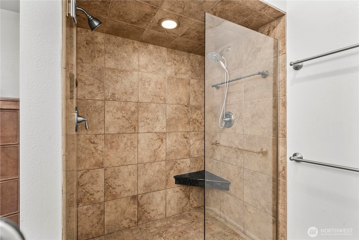
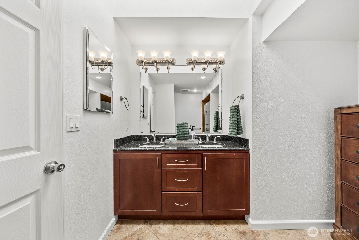
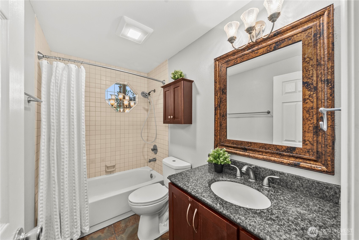
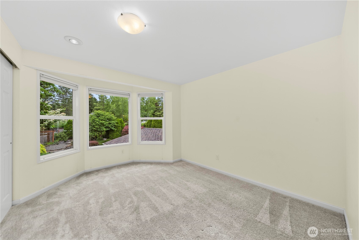
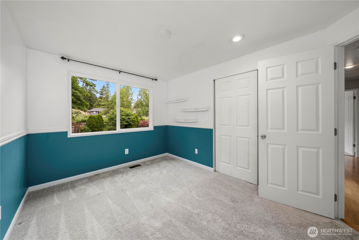
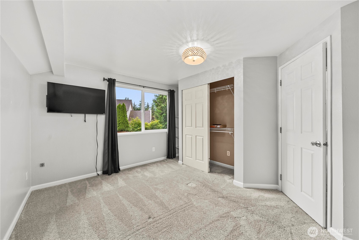
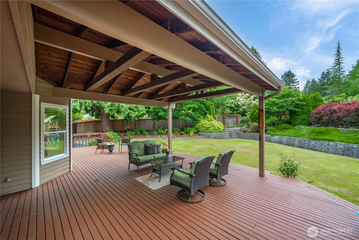
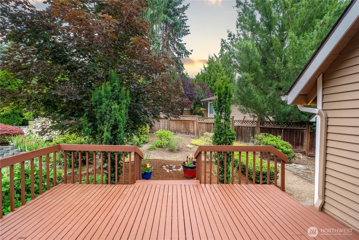
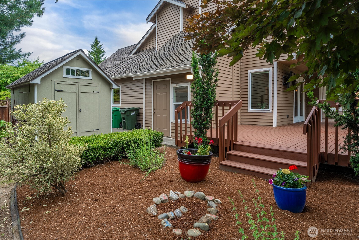
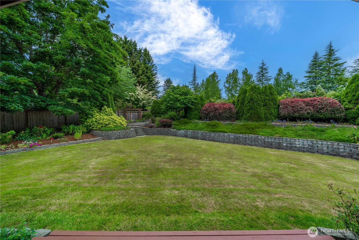
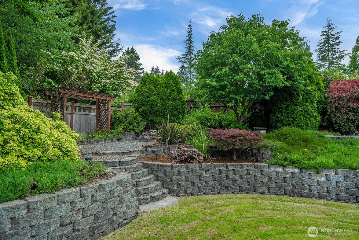
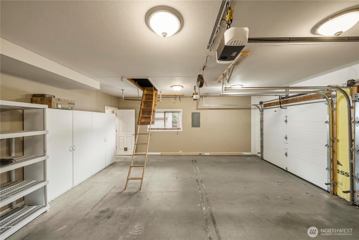
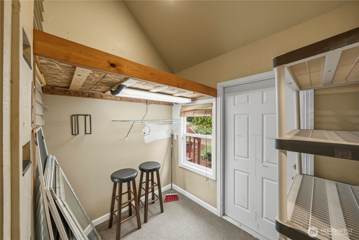
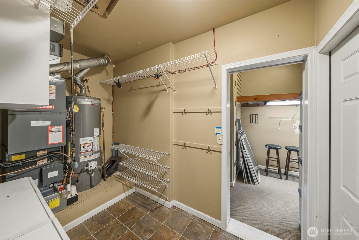
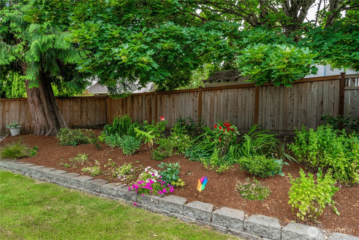
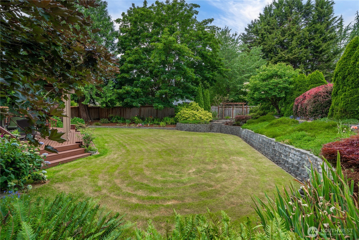
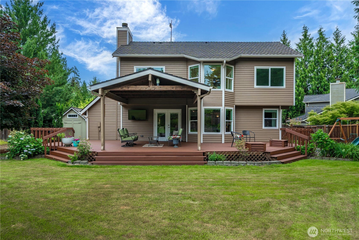
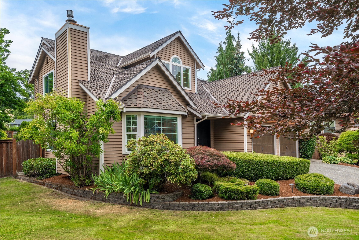
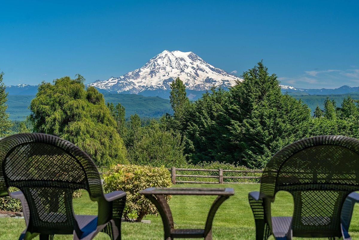
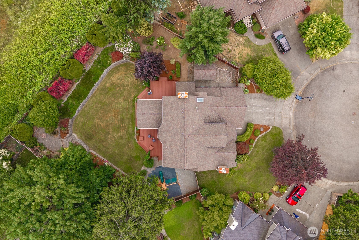
Come take a look at this gem! Spotless and the location will check those boxes!! Timeless Cedar Estates Home At End of Cul-de-Sac: Refined Living. Gracious Entertaining. Impeccably maintained, tucked away on a peaceful cul-de-sac in the sought-after Cedar Estates community, this timeless residence offers four spacious bedrooms, elegant formal living and dining rooms, and a beautifully designed great room where the kitchen seamlessly connects to the inviting gathering area. Two fireplaces provide warmth and ambiance, while abundant natural light enhances every space. Step outside to an extraordinary covered outdoor living pavilion, thoughtfully designed for year-round entertaining, outdoor dining, game-day gatherings, and relaxing evenings overlooking a serene greenbelt backdrop. Curated landscaping, mature gardens, an expansive, fully fenced backyard, and an included play structure create a private outdoor retreat. Central A/C, 50-year roof. Storage includes a spacious auxiliary storage room adjoining the garage with private exterior access, an oversized detached storage building, overhead garage attic storage with pull-down ladder, and multiple exterior access points for added convenience. Ideally located near parks, schools, shopping, dining, and commuter routes, this exceptional home beautifully blends timeless design, refined functionality, and elevated everyday living.

Overview

Open House
7/16/2026 4:00PM - 5:30PM PDT
Property Status
For Sale
Lot Size
0.28 Acres
MLS ID
2546422
Property Type
Residential
Year Built
1986

Features & Amenities

Total Area
2,200 Sq.Ft.
Neighborhood
Renton
Architecture Styles
Craftsman
Stories
2
Water Source
Public
Roof
Composition
Lot Features
Cul-De-Sac, Curbs, Paved, Secluded, Sidewalk
Parking
Driveway, Attached Garage, RV Parking
Heat Type
Forced Air, High Efficiency (Unspecified)
Air Conditioning
Central Air, Forced Air
Fireplace
Gas
Appliances
Dishwasher, Disposal, Dryer, Microwave, Refrigerator, See Remarks, Stove(s)/Range(s), Washer
Other Interior Features
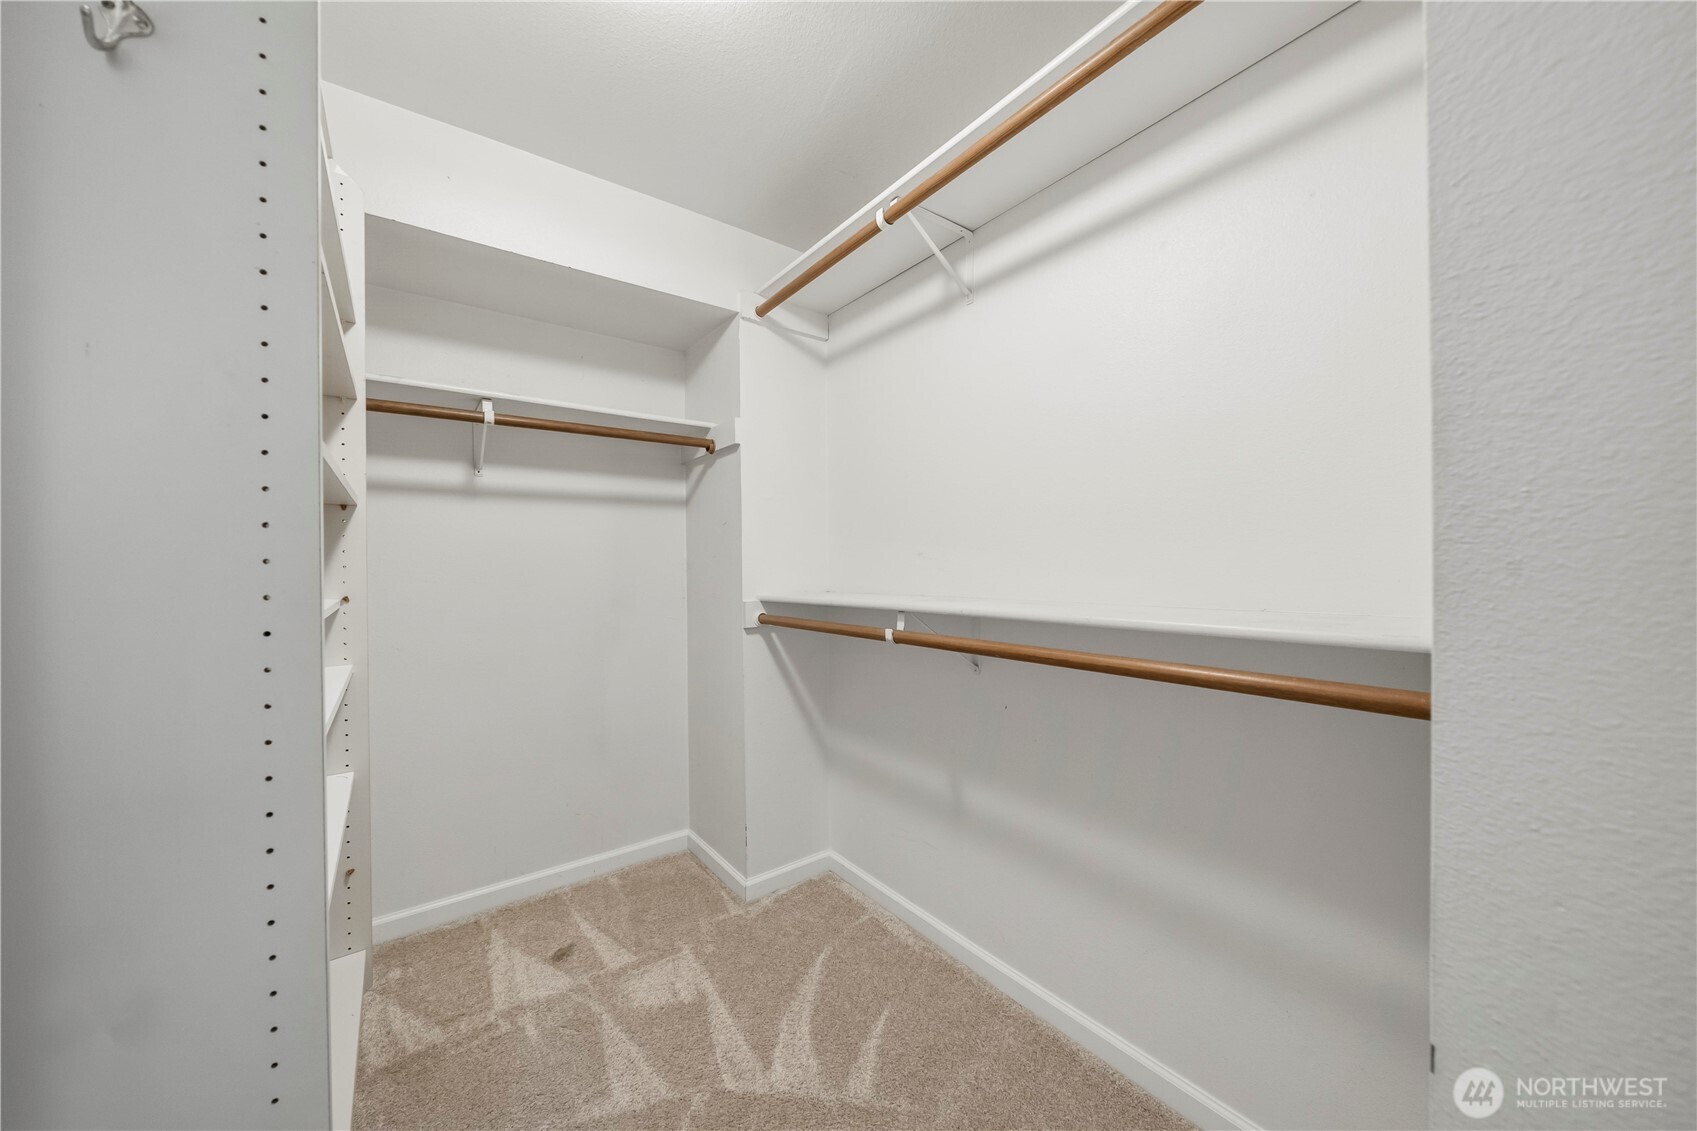
Bath Off Primary, Ceiling Fan(s), Dbl Pane/Storm Window, Dining Room, Fireplace, French Doors, Pantry, Skylight(s), Vaulted Ceiling(s), Walk-In Closet(s), Water Heater
Sewer
Sewer Connected
Substructure
Poured Concrete
Security Features
Fully Fenced
Other Exterior Features
Wood
Elementary School
Carriage Crest Elem
Middle School
Northwood Jnr High
High School
Kentridge High
School District
Kent
Sales Price
$920,000
Real Estate Tax
$8,451/yr
HOA
$100/yr
Zoning
R

Downloads

13540 SE 189th Place

Schedule a Tour

We would love to help you see this beautiful home! As a full-service brokerage, we can help you tour. Please submit an offer, and answer questions about the buying process.
Thank you

for your interest in 13540 SE 189th Place, Renton, WA 98058

13540 SE 189th Place
Navigate
Renton

Explore Renton

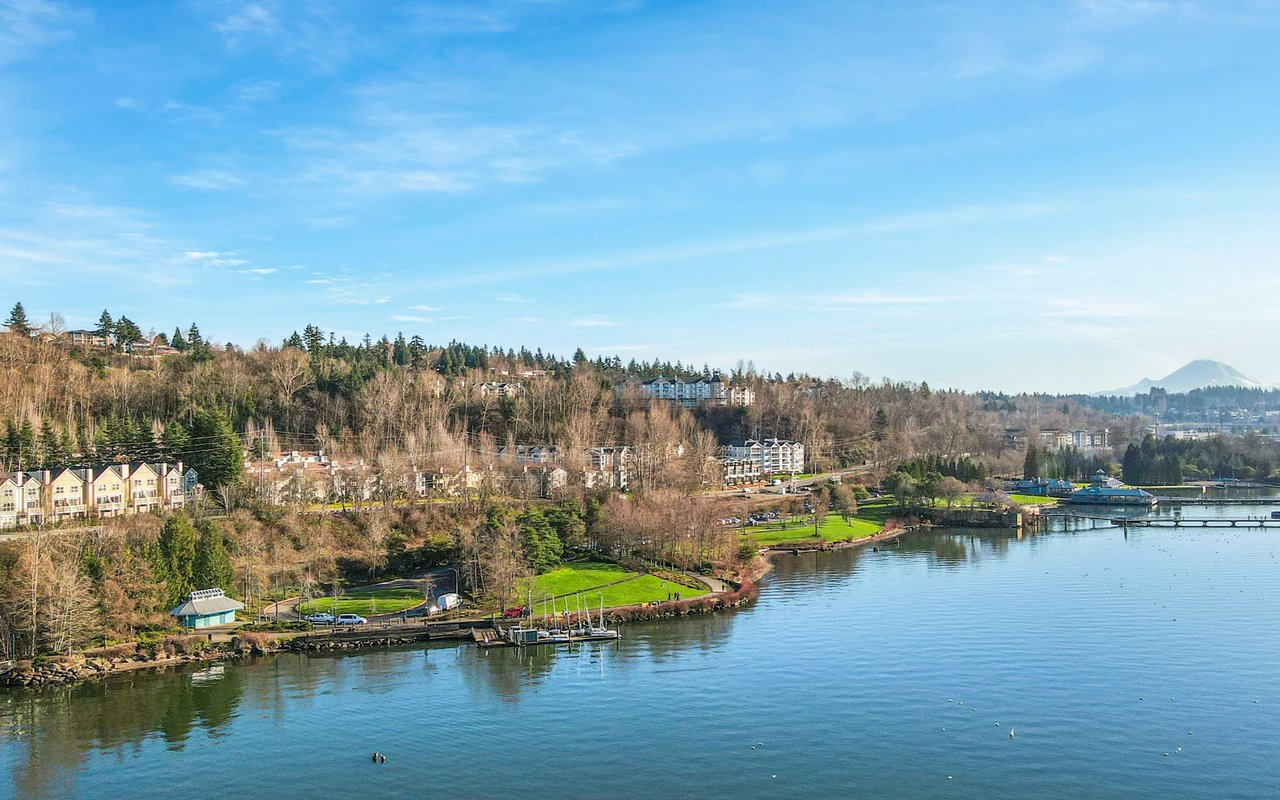
A dynamic city with diverse neighborhoods, excellent amenities, and a perfect balance of urban and suburban living.

read more

Mortgage Calculator

Estimate your monthly mortgage payment, including the principal and interest, property taxes, and HOA. Adjust the values to generate a more accurate rate.
$0,000 Your Payment 20 15 65
$0,000 Your Payment

I'm Interested In

13540 SE 189th Place

or
  • CallCarrie Haymond

    License #48533

    (206) 512-0850
  • Follow Us On Instagram