Leave a Message
Thank you for your message. We will be in touch with you shortly.
Explore Our Properties

Property Description

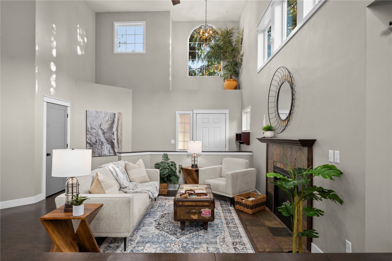
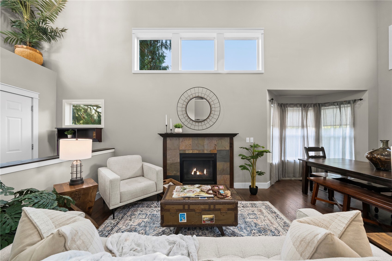
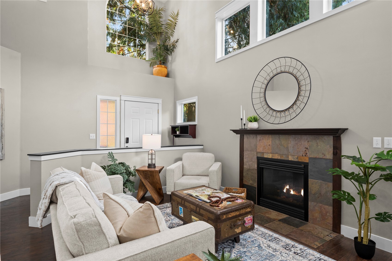
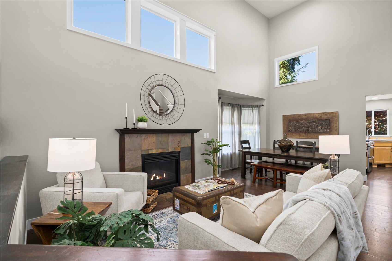
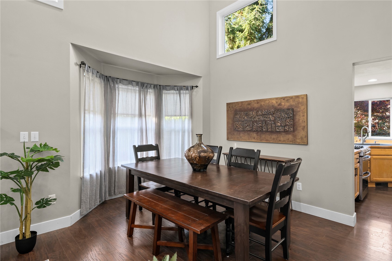
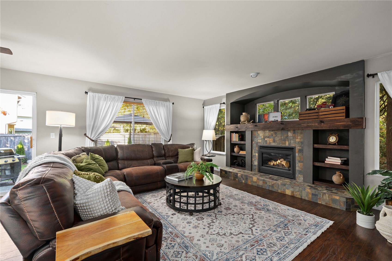
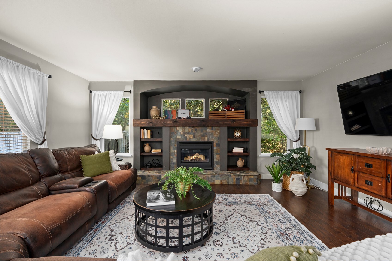
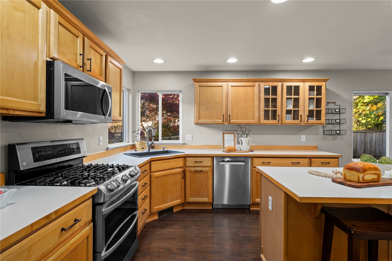
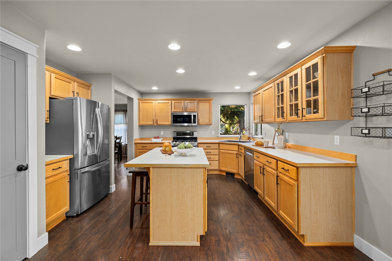
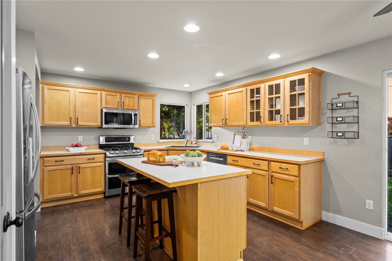
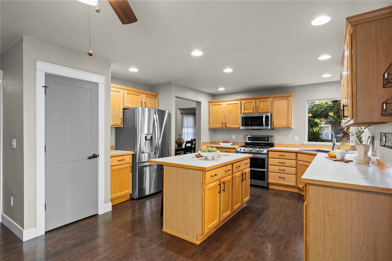
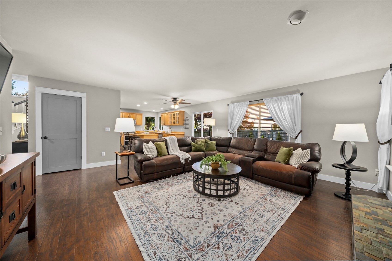
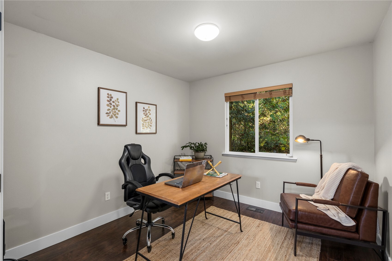
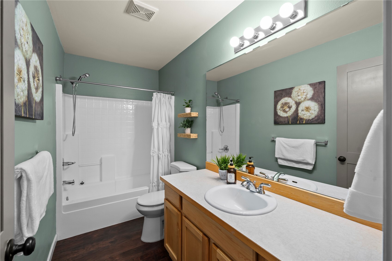
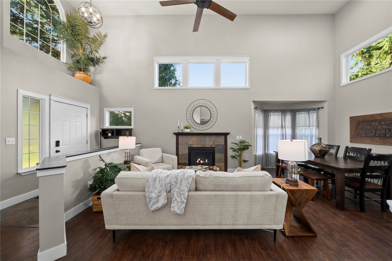
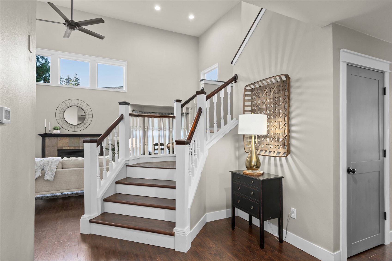
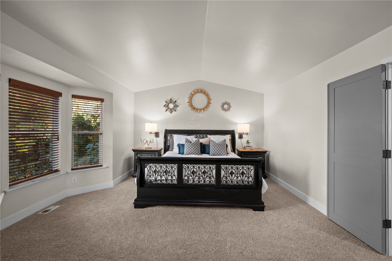
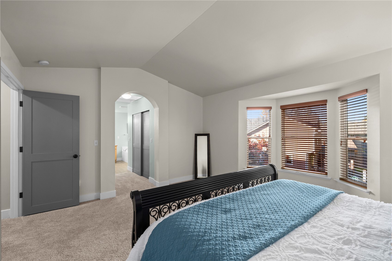
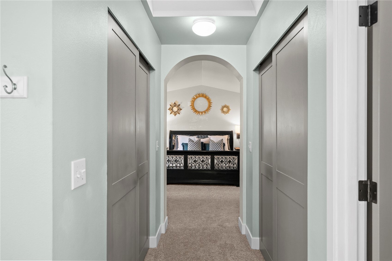
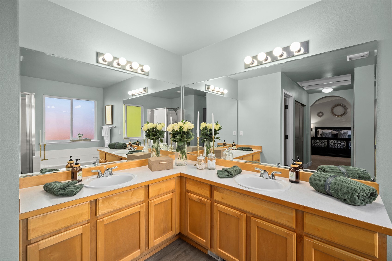
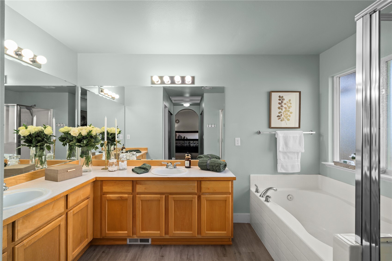
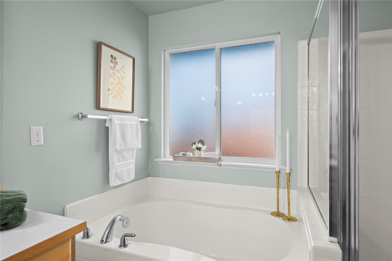
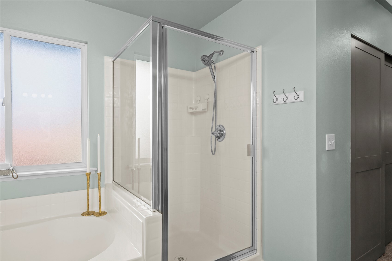
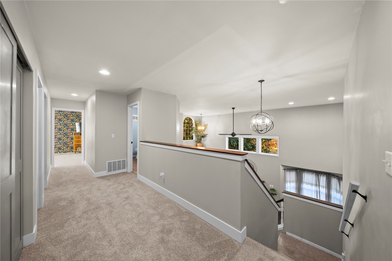
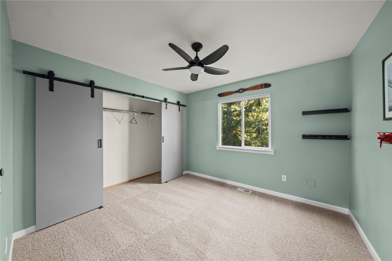
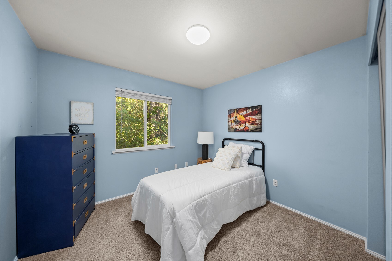
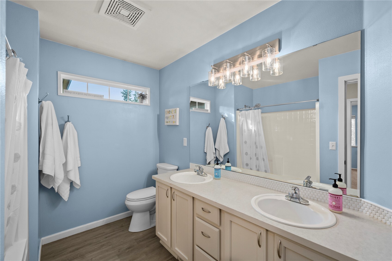
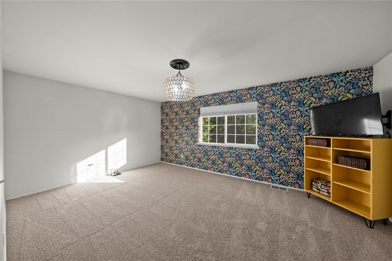
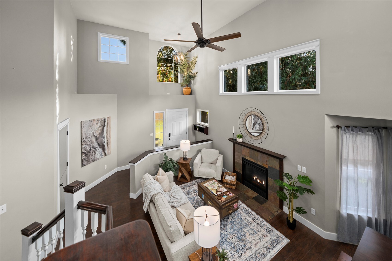
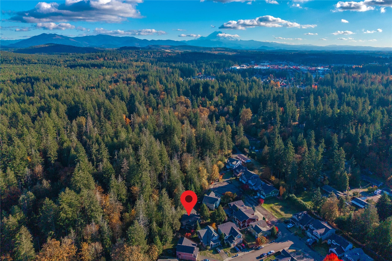
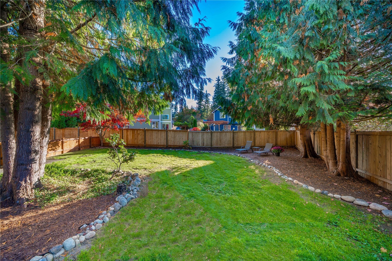
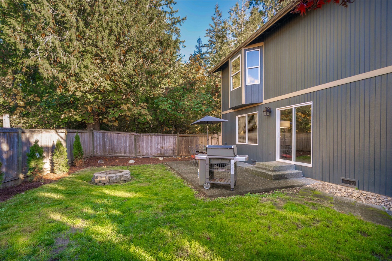
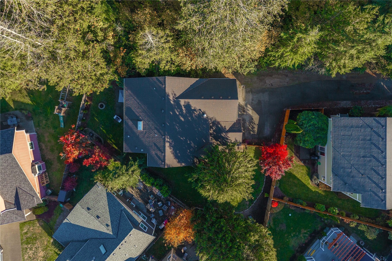
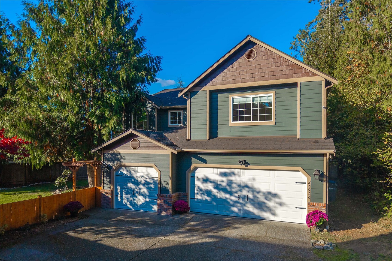
Come gather in Belmonte Court! Tucked along a private driveway on a spacious flag lot, this Maple Valley unicorn borders the Rock Creek greenbelt, with direct access to Rock Creek Natural Area trails at the end of the cul-de-sac, right beside the property. Four upstairs bedrooms include a generous fourth bedroom that doubles as a media or bonus room. A main-level den with a closet and adjacent full bath offers flexibility for guests or potential multigenerational living. A fireplace, bay windows, and inviting living and dining rooms set the scene for memorable gatherings. The oversized kitchen features bar seating, a spacious breakfast nook, and a slider to the private, fully fenced backyard. The patio is wired for a future hot tub! Fresh designer interior updates, including paint, new doors and hardware, refreshed trim, and new carpet, complement the new exterior paint and fencing. Exceptional pride of ownership shines throughout with meticulous care from the roof to the crawl space, inside and out, including a proactive pest inspection. Major updates include a two-year-old roof, five-year-old furnace and A/C, and a 2025 water heater. Regular pest-control service adds to the history of care. An impressive 840-square-foot garage offers room for vehicles, storage, and hobbies, while the private driveway provides abundant parking, including RV space. Privacy, flexibility, nature, and no HOA--an exceptional combination! This neighborhood has NO HOA, which is great!!
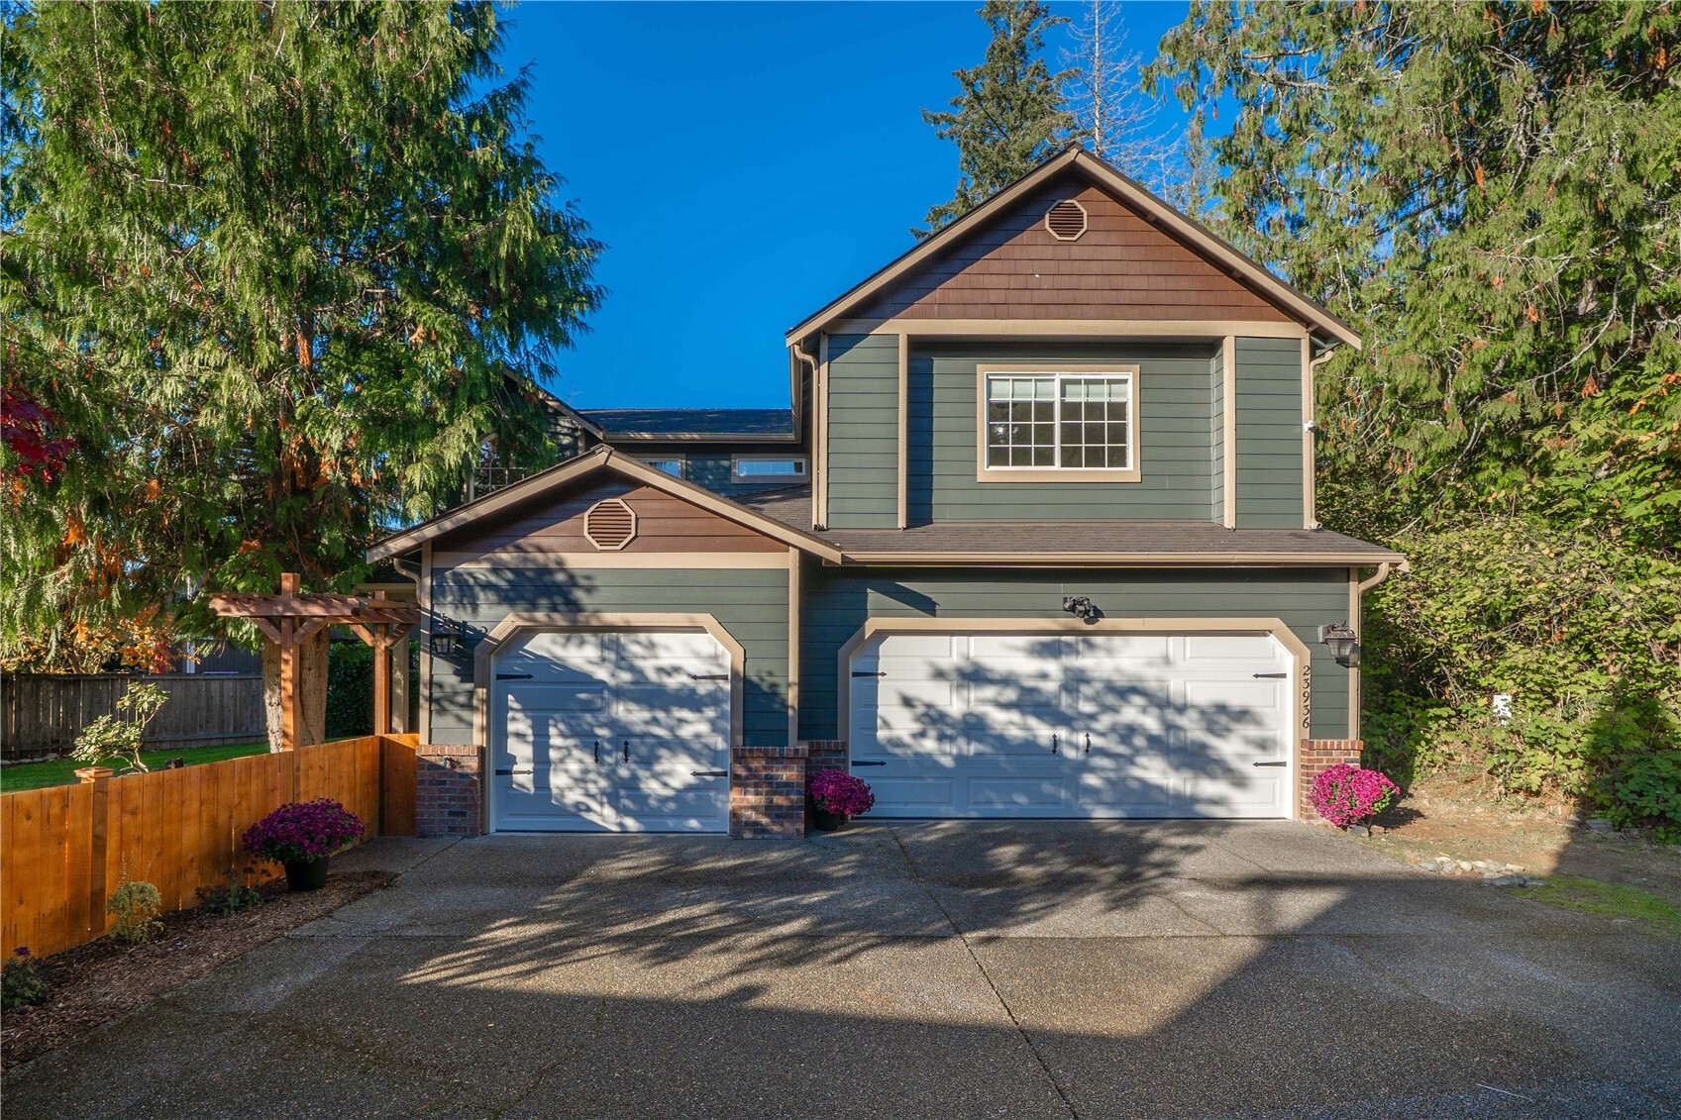
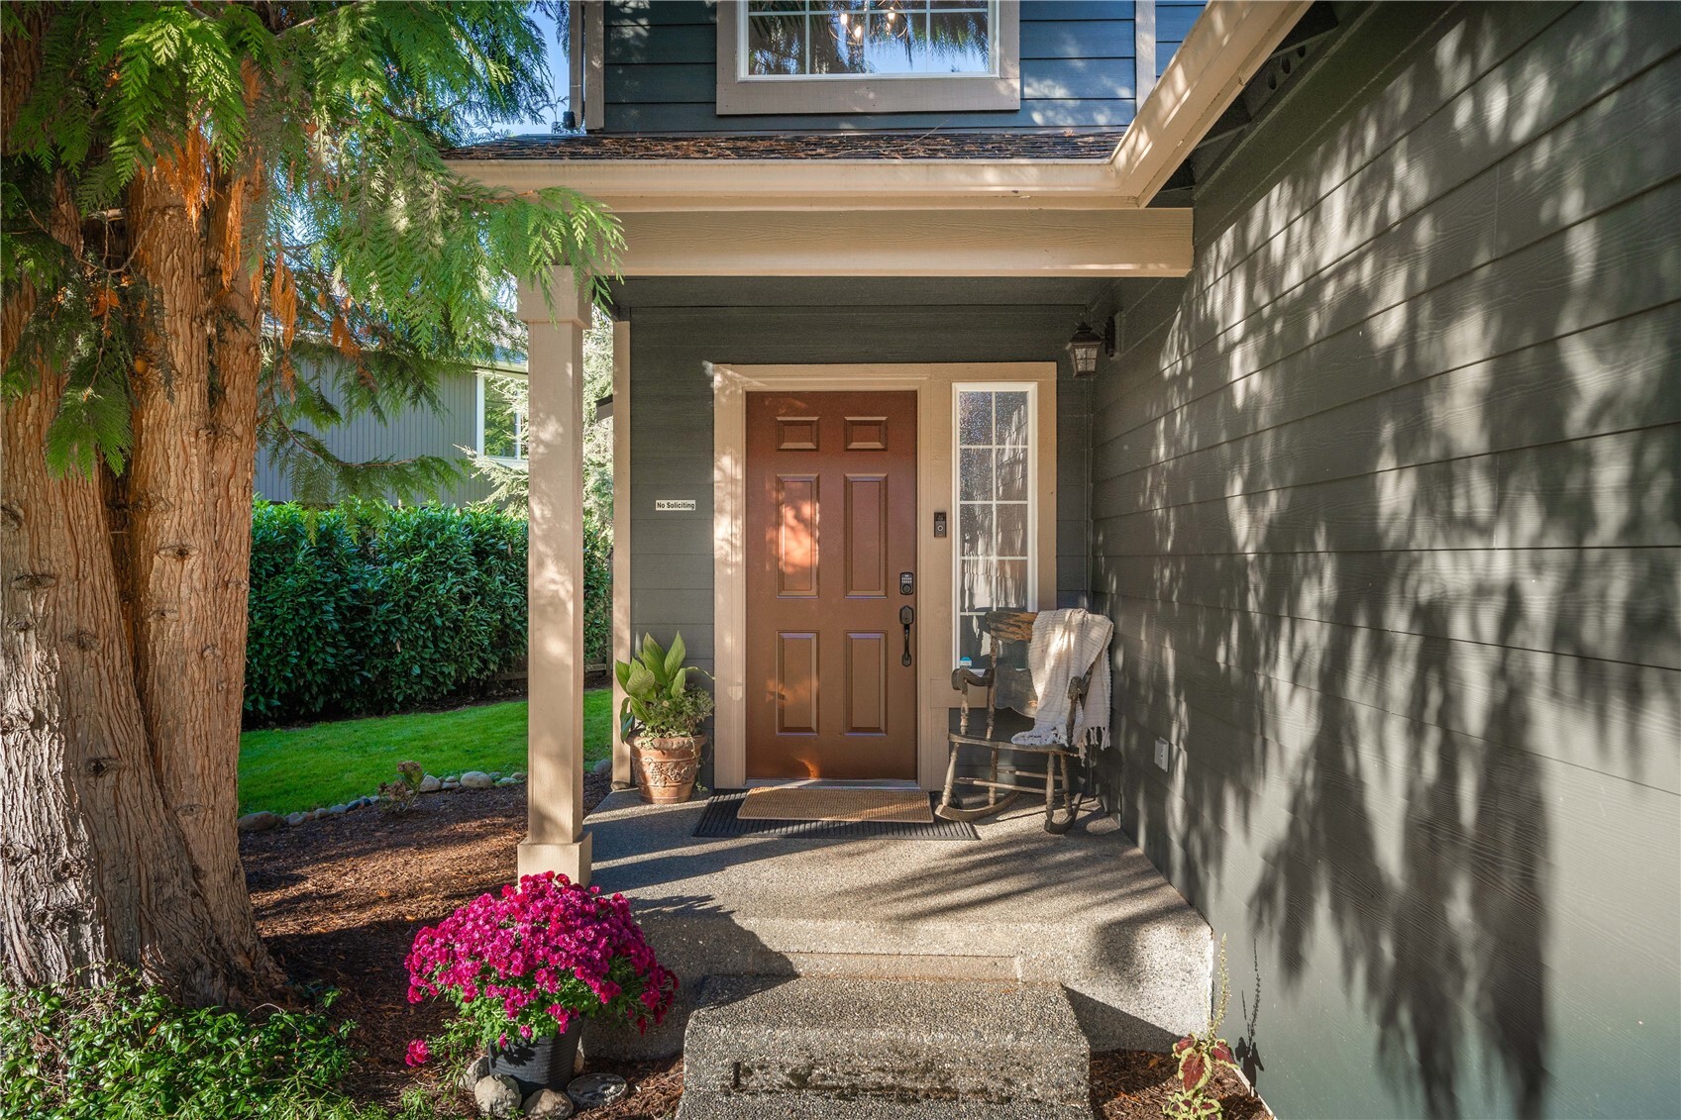
Overview

Property Status
For Sale
Lot Size
10,412 Sq.Ft.
MLS ID
2598064
Property Type
Residential
Year Built
2000

Features & Amenities

Total Area
2,540 Sq.Ft.
Neighborhood
Maple Valley
Architecture Styles
Traditional
Stories
2
Water Source
Public
Roof
Composition
Lot Features
Curbs, Dead End Street, Paved, Secluded, Sidewalk
Parking
Driveway, Attached Garage, RV Parking
Heat Type
Forced Air, High Efficiency (Unspecified)
Air Conditioning
Central Air, Forced Air
Fireplace
Gas
Appliances
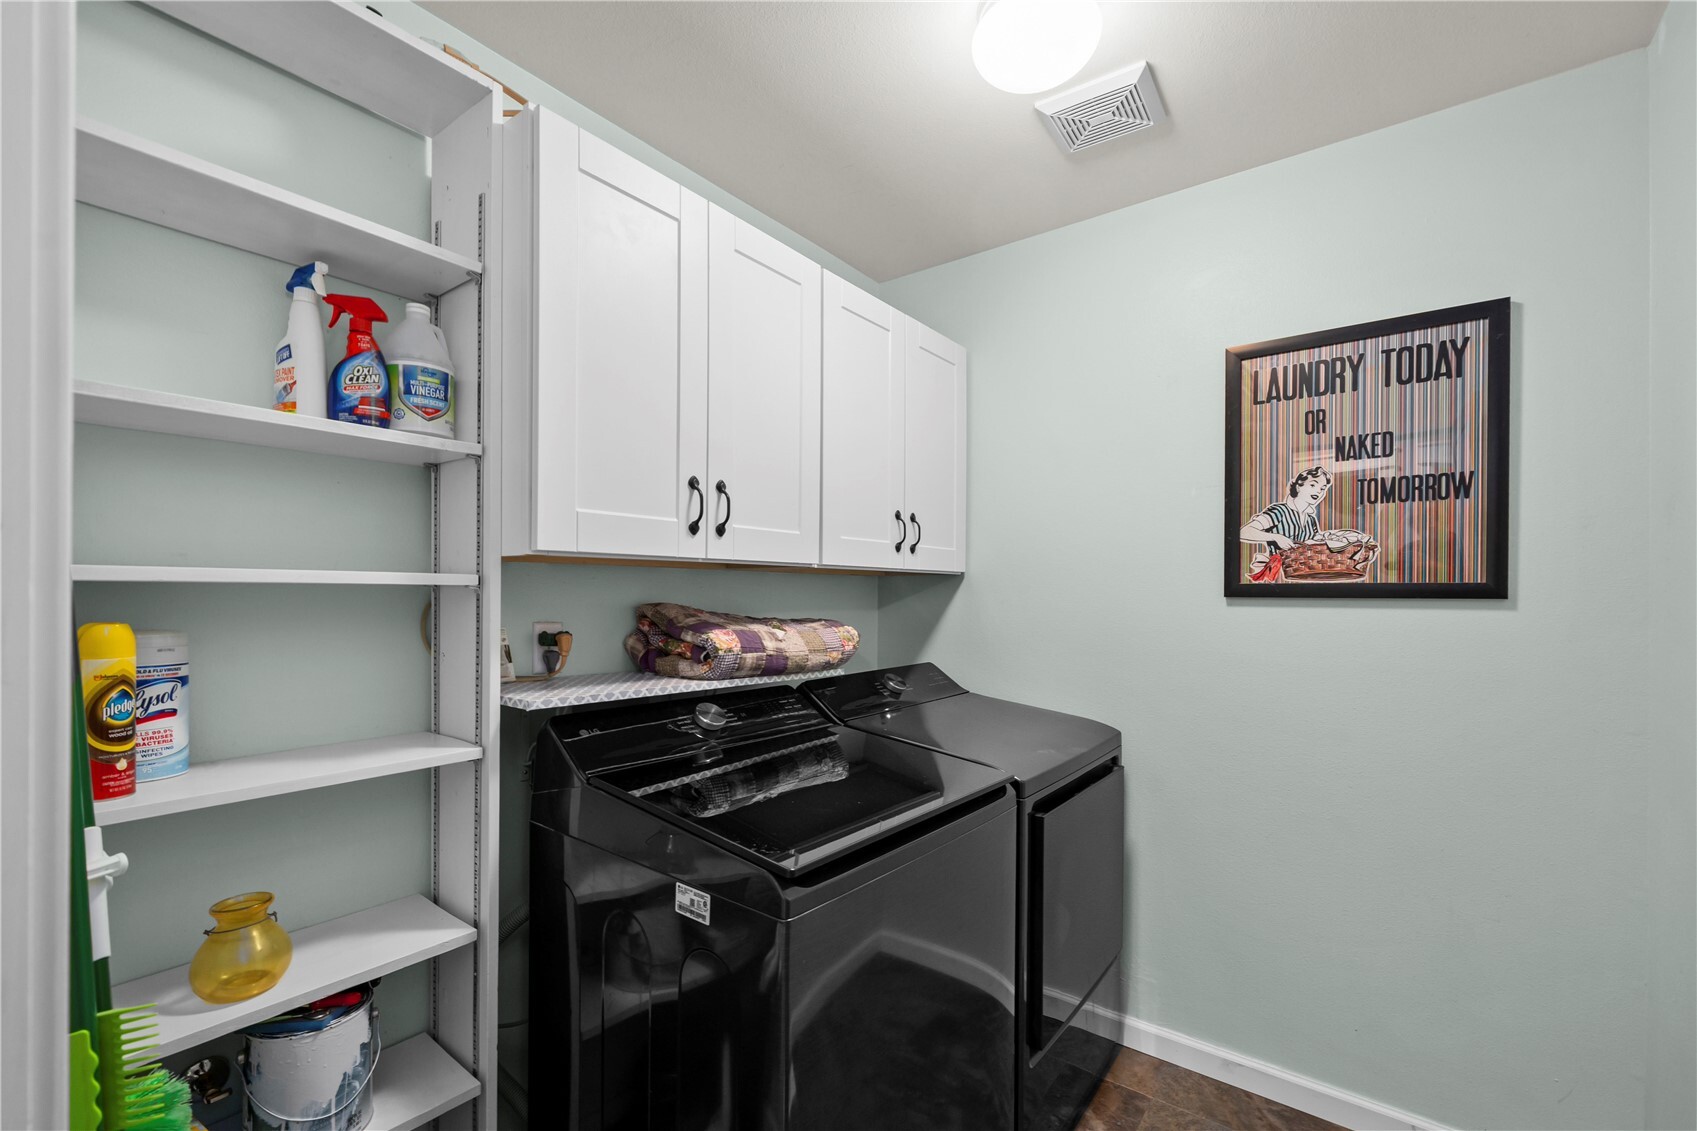
Dishwasher, Disposal, Dryer, Microwave, Refrigerator, Stove(s)/Range(s), Washer
Other Interior Features
Bath Off Primary, Ceiling Fan(s), Dbl Pane/Storm Window, Dining Room, Fireplace, French Doors, High Tech Cabling, Pantry, Skylight(s), Vaulted Ceiling(s), Walk-In Closet(s), Water Heater
Sewer
Sewer Connected
Substructure
Pillar/Post/Pier, Poured Concrete
Security Features
Fully Fenced
Other Exterior Features
Cement Planked
Elementary School
Rock Creek Elem
Middle School
Summit Trail Middle School
High School
Tahoma Snr High
School District
Tahoma
Sales Price
$850,000
Real Estate Tax
$8,425/yr

Downloads

23936 SE 249th Street

Schedule a Tour

We would love to help you see this beautiful home! As a full-service brokerage, we can help you tour. Please submit an offer, and answer questions about the buying process.

Thank you

for your interest in 23936 SE 249th Street, Maple Valley, WA 98038

23936 SE 249th Street
Navigate
Blue two-story house with a wraparound porch, wooden steps, and a star on the gable, surrounded by evergreens.

Explore Maple Valley

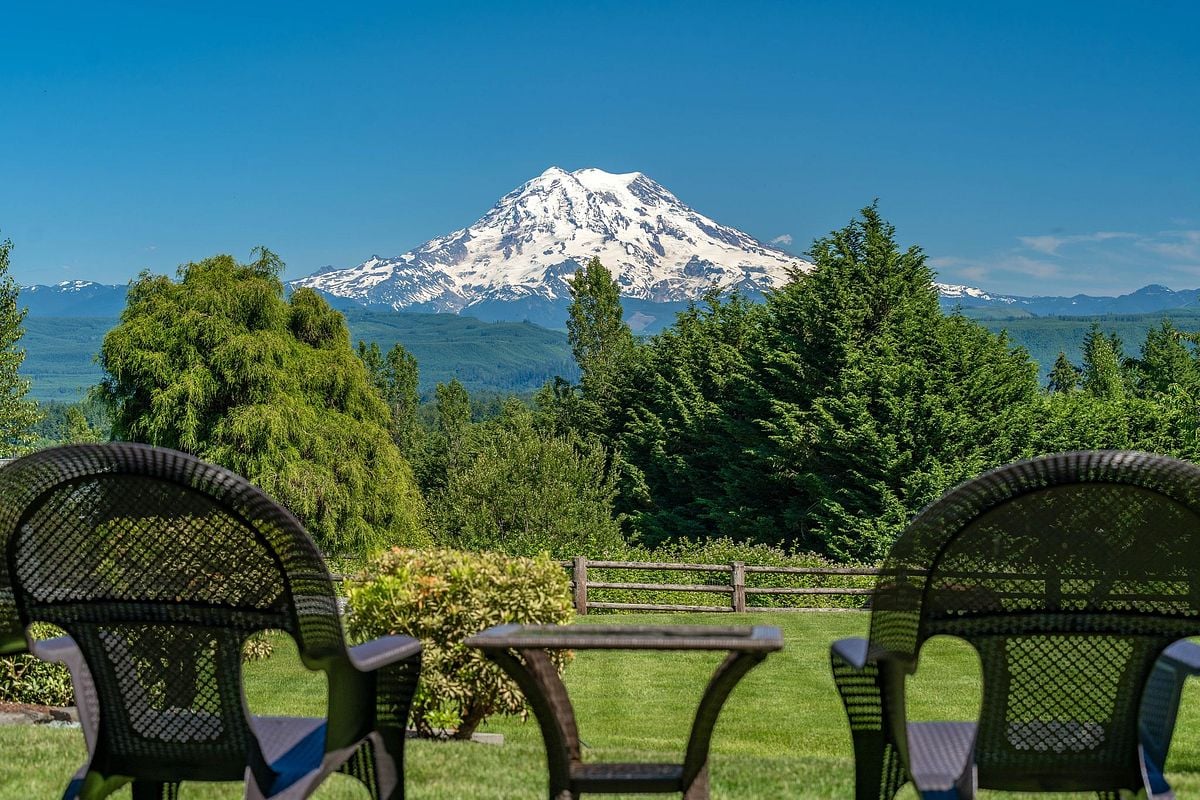
The area’s mix of quiet residential streets and outdoor amenities makes it ideal for those who love active, nature‑oriented living.

read more

Mortgage Calculator

Estimate your monthly mortgage payment, including the principal and interest, property taxes, and HOA. Adjust the values to generate a more accurate rate.
$0,000 Your Payment 20 15 65
$0,000 Your Payment

I'm Interested In

23936 SE 249th Street

or
  • CallCarrie Haymond

    License #48533

    (206) 512-0850
  • Follow Us On Instagram